
Register For Queens - Bayside Surrey Updates
Interested in Queens Surrey?
Register to receive:
- Current Availability
- Floor Plans
- Pricing Updates
- Developer Incentives
- VIP Launch Information
- Assignment Opportunities
- Future Release Announcements
Contact Chris Yorke today to learn more about Queens Bay Side Condos and Queens Forest Hills Townhomes.

Queens Bayside Condos Quick Facts
Developer: Dawson + Sawyer
Property Type: Condominium
Location: King George Boulevard & 78 Avenue, Surrey BC
Community: Newton
Status: Presale
Home Types: 1 Bedroom, 2 Bedroom and 3 Bedroom Condos
Warranty: New Home Warranty Protection
Parking: To be confirmed
Storage: To be confirmed
Queens Bayside Floor Plans
Floor Plan B – Junior 2 Bedroom, 1 Bathroom
Floor Plan B is a thoughtfully designed junior 2-bedroom condo offering approximately 603 square feet of interior living space and a 53-square-foot private balcony. This efficient layout maximizes every square foot with an open-concept kitchen, dining, and living area that creates a spacious feel while maintaining affordability for first-time buyers, downsizers, and investors.
The modern kitchen features a functional island, ample cabinet storage, and seamless flow into the main living area, making it ideal for entertaining or everyday living. The primary bedroom offers comfortable accommodation with nearby access to the full bathroom, while the flexible second bedroom can function as a guest room, nursery, home office, or hobby space depending on your needs.
Located within the Queens Bay Side condo community by Dawson + Sawyer, Floor Plan B combines smart design, outdoor living space, and exceptional value in one of Surrey's most anticipated presale developments. Buyers searching for a junior 2-bedroom condo in Surrey will appreciate the efficient layout, private balcony, and attractive entry-level pricing available at Queens Bay Side.
Quick Facts
Home Type: Junior 2 Bedroom + 1 Bathroom
Floor Plan: B
Total Size: 656 Sq. Ft.
Interior Living Area: 603 Sq. Ft.
Private Balcony: 53 Sq. Ft.
Available in Select Homes Throughout Building B1
Includes 1 Parking Stall and 1 Storage Locker (current VIP promotion)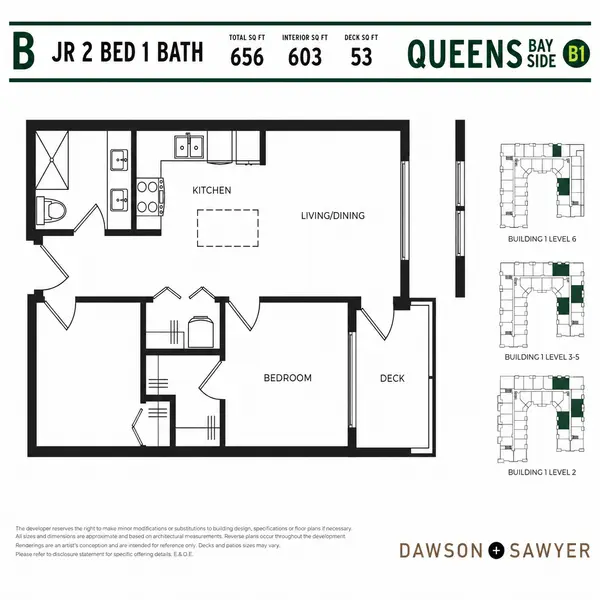
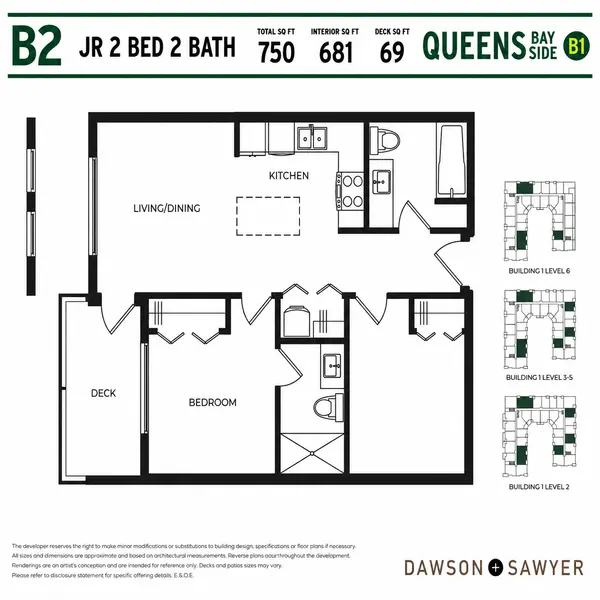
Floor Plan B2 – Junior 2 Bedroom + 2 Bathroom Condo
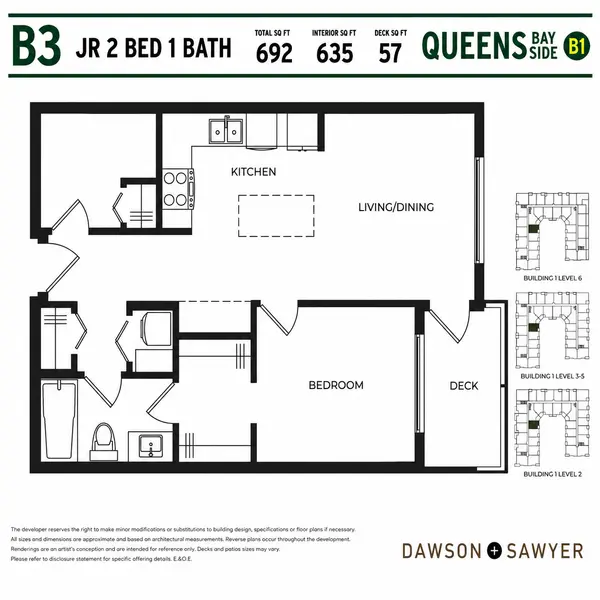
Floor Plan B3 – Junior 2 Bedroom + 1 Bathroom Condo
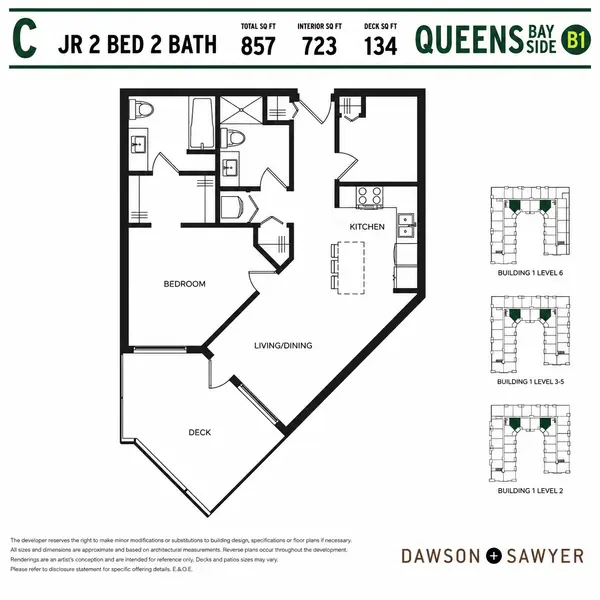
Floor Plan C – Junior 2 Bedroom + 2 Bathroom Condo
Floor Plan C3 – 1 Bedroom + Den + 1.5 Bathroom Condo
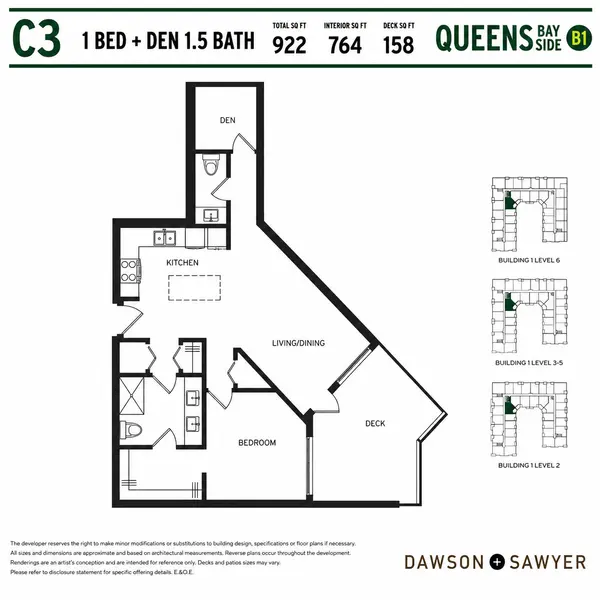
Queens - Bayside Surrey Condo Floorplans
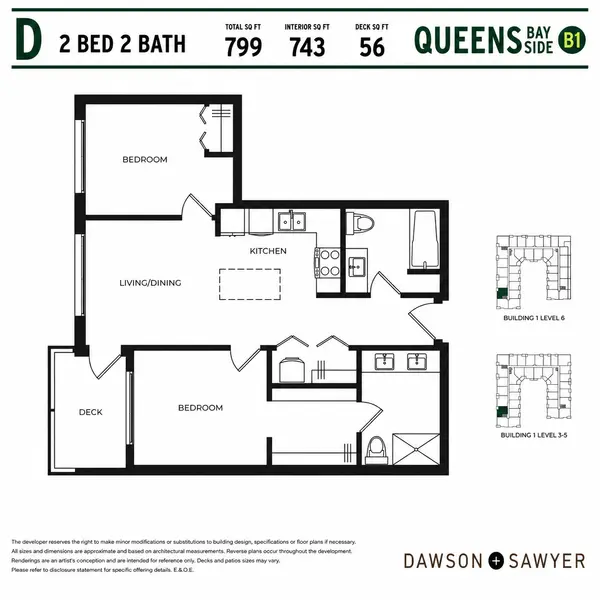
Floor Plan D – 2 Bedroom + 2 Bathroom Condo
Floor Plan D at Queens Bay Side Condos is a thoughtfully designed 2-bedroom, 2-bathroom home offering approximately 743 square feet of interior living space and a 56-square-foot private balcony. This popular layout provides the ideal balance of privacy, functionality, and affordability, making it one of the most appealing floor plans for a wide range of buyers.
The open-concept kitchen, dining, and living area creates a spacious central gathering space that feels bright and inviting. The kitchen features a functional island, modern cabinetry, and efficient workflow, making it ideal for both everyday living and entertaining. Large windows allow natural light to flow throughout the main living area while providing access to the private outdoor balcony.
One of the strongest features of Floor Plan D is the separated bedroom design. The primary bedroom and secondary bedroom are positioned on opposite sides of the home, creating additional privacy for couples, roommates, guests, or families. Two full bathrooms further enhance the home's functionality and flexibility, a feature that continues to be highly sought after among Surrey condo buyers.
With nearly 800 square feet of total living space, Floor Plan D offers significantly more room than many entry-level condo layouts while maintaining excellent value. The efficient floor plan maximizes usable square footage and provides comfortable day-to-day living without unnecessary wasted space.
Located within Queens Bay Side by Dawson + Sawyer, Floor Plan D is an excellent choice for first-time buyers, investors, professionals, and downsizers seeking a new Surrey presale condo with long-term appeal. Current VIP incentives include one parking stall, one storage locker, reduced deposit requirements, and additional promotional incentives available through the developer.
Quick Facts
Home Type: 2 Bedroom + 2 Bathroom
Floor Plan: D
Total Size: 799 Sq. Ft.
Interior Living Area: 743 Sq. Ft.
Balcony Size: 56 Sq. Ft.
Open-Concept Kitchen with Island
Two Full Bathrooms
Split Bedroom Layout
Available in Building B1
Includes 1 Parking Stall and 1 Storage Locker (current VIP promotion)
Who Is Floor Plan D Best For?
Floor Plan D is particularly attractive for:- First-time home buyers upgrading from a one-bedroom condo
- Couples seeking a dedicated guest room or home office
- Small families requiring two full bedrooms
- Investors targeting strong rental demand
- Downsizers looking for low-maintenance living without sacrificing spaceThe separated bedroom design and two full bathrooms make this one of the most versatile floor plans available within the Queens Bay Side release.
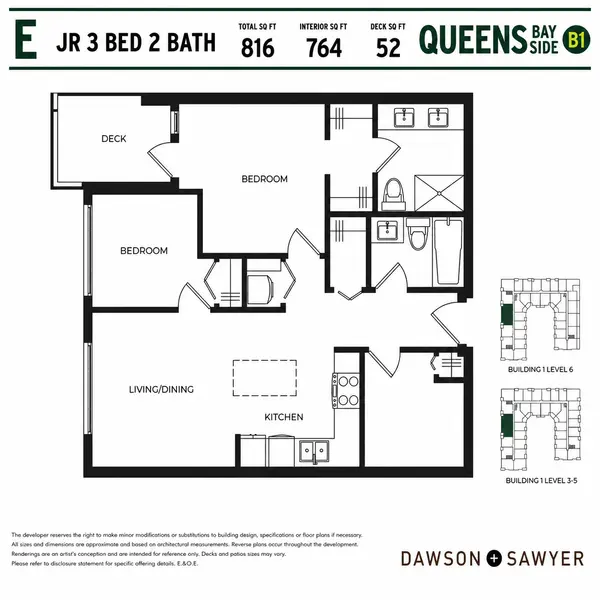
Floor Plan E – Junior 3 Bedroom + 2 Bathroom Condo
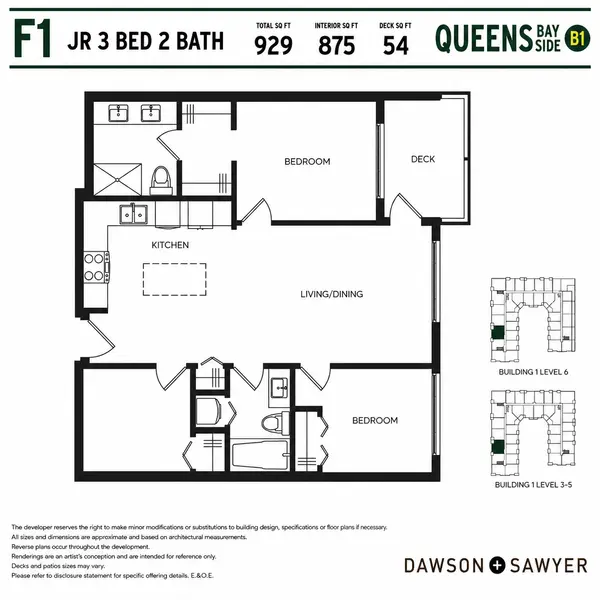
Floor Plan F1 – Junior 3 Bedroom + 2 Bathroom Condo
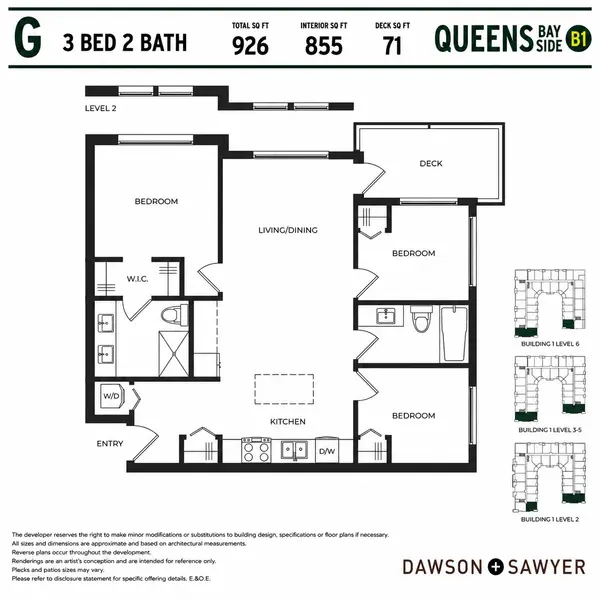
Floor Plan G – 3 Bedroom + 2 Bathroom Condo
Presale Buyer Guide
Most developers require deposits paid in stages throughout construction.
Construction timelines can vary based on project size and approvals.
GST may apply to new construction purchases.
Not all projects permit assignments.
Buyers should carefully review disclosure documents, developer disclosure statements, estimated completion dates, assignment policies, and deposit structures before purchasing.
Register For Queens Surrey Updates
Queens Bay Side Condos FAQ
1. What is Queens Bay Side Condos in Surrey?
Queens Bay Side is the first condominium release within the Queens master-planned community by Dawson + Sawyer in Surrey's Bear Creek neighbourhood. Located at 7850 King George Boulevard, the development includes 195 condominium homes ranging from 1-bedroom layouts to spacious 3-bedroom floor plans. Completion is currently anticipated for Summer 2028.
2. Where is Queens Bay Side located?
3. How much do condos at Queens Bay Side cost?
4. What floor plans are available at Queens Bay Side?
5. What is the deposit structure for Queens Bay Side?
6. Does Queens Bay Side include parking and storage?
7. What is the 5% Guaranteed Upside Promotion?
8. Are rentals and pets allowed at Queens Bay Side?
9. Who is the developer of Queens Bay Side?
10. Is Queens Bay Side a good investment?