
Register For Fleetwood Village 2 Surrey Updates
Interested in Fleetwood Village 2?
Register to receive:
- Current Availability
- Floor Plans
- Pricing Updates
- Developer Incentives
- VIP Launch Information
- Assignment Opportunities
- Future Release Announcements
Contact Chris Yorke today to learn more about this project.

Fleetwood Village 2 Condos Quick Facts
Developer: Dawson + Sawyer
Property Type: Condominium
Location: Fraser Highway & 158th Street, Surrey
Community: Fleetwood
Status: Presale
Home Types: 1 Bedroom, 2 Bedroom and 3 Bedroom Condos
Warranty: New Home Warranty Protection
Parking: To be confirmed
Storage: To be confirmed
Fleetwood Village 2 - One & Two Bedroom Floor Plans
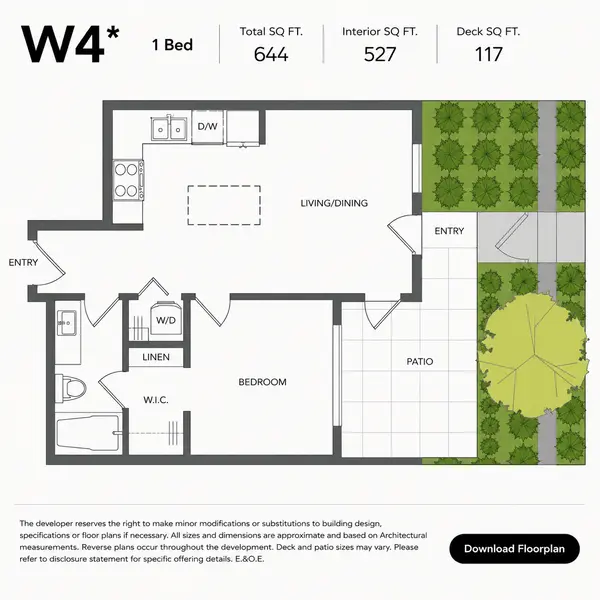
W4 Floor Plan – 1 Bedroom
The W4 floor plan offers an efficient 644 sq. ft. layout designed for comfortable everyday living. With 527 sq. ft. of interior space and a generous 117 sq. ft. private patio, this home blends functional design with seamless indoor-outdoor living.
The open-concept kitchen, dining, and living area creates a bright and welcoming space for entertaining or relaxing at home. The bedroom includes a walk-in closet, while the thoughtfully designed bathroom, in-suite laundry, and additional linen storage maximize convenience without sacrificing living space.
This layout is an excellent choice for first-time home buyers, downsizers, and investors seeking a modern one-bedroom condo in one of Surrey's fastest-growing neighbourhoods. Located at the corner of Fraser Highway and 158 Street, Fleetwood Village 2 places residents steps from the future Fleetwood SkyTrain Station, shopping, parks, restaurants, and everyday amenities.
W4 Floor Plan Highlights
- 1 Bedroom
- 644 sq. ft. total living space
- 527 sq. ft. interior
- 117 sq. ft. private patio
- Open-concept kitchen, dining, and living area
- Spacious bedroom with walk-in closet
- In-suite washer and dryer
- Additional linen storage
- Large outdoor patio for entertaining or relaxing
- Ideal for first-time buyers, professionals, downsizers, and investorsFloor plans, dimensions, and specifications are approximate and subject to change by the developer without notice. Buyers should verify all details through the Disclosure Statement and current developer documentation.
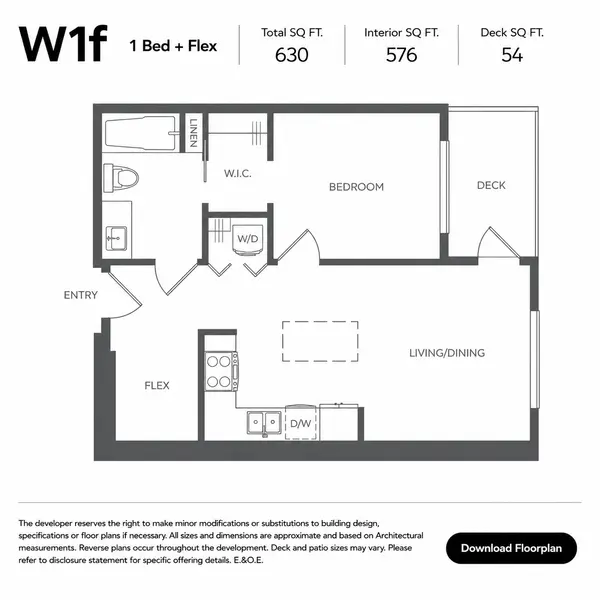
W1f Floor Plan – 1 Bedroom + Flex
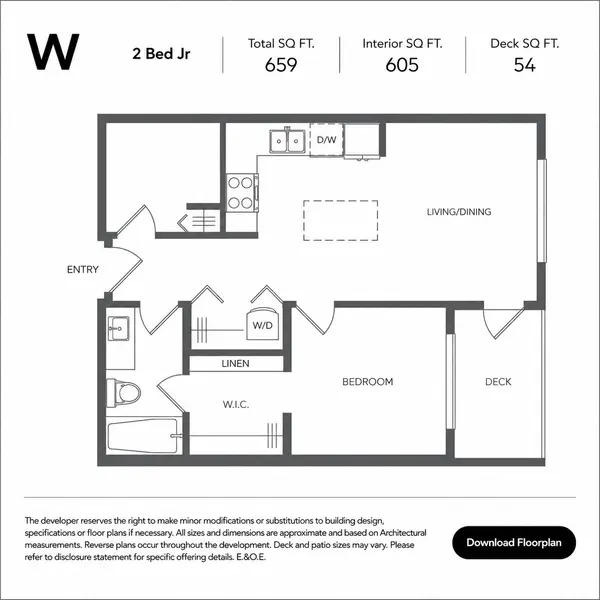
W Floor Plan – 2 Bedroom Junior
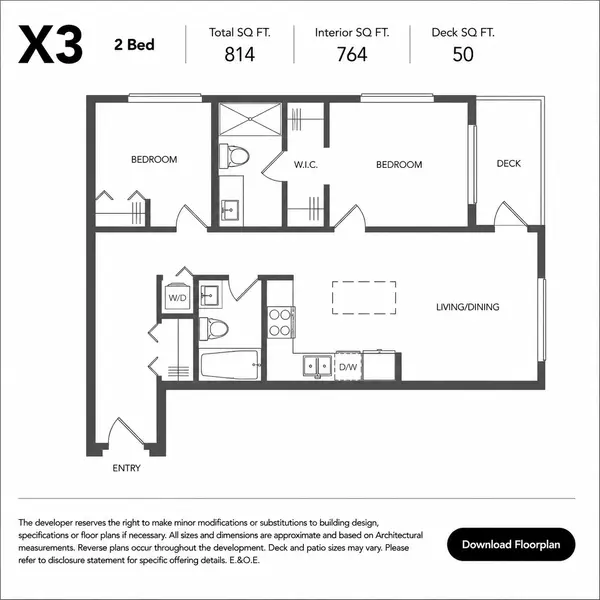
X3 Floor Plan – 2 Bedroom
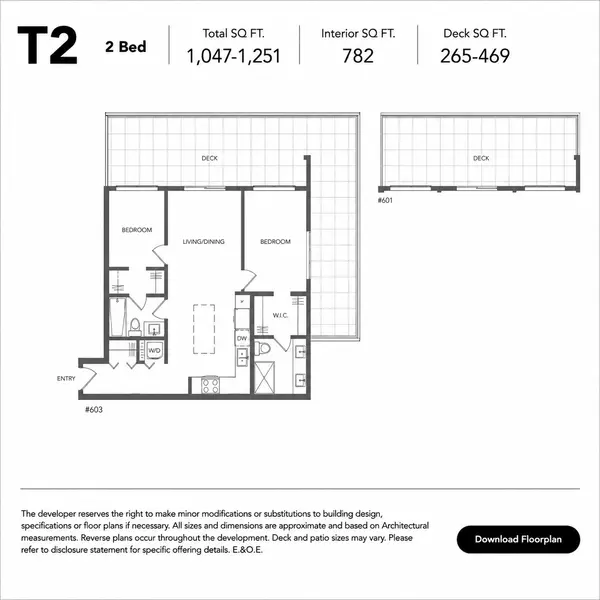
T2 Floor Plan – 2 Bedroom
Fleetwood Village 2 - Three Bedroom Floorplans
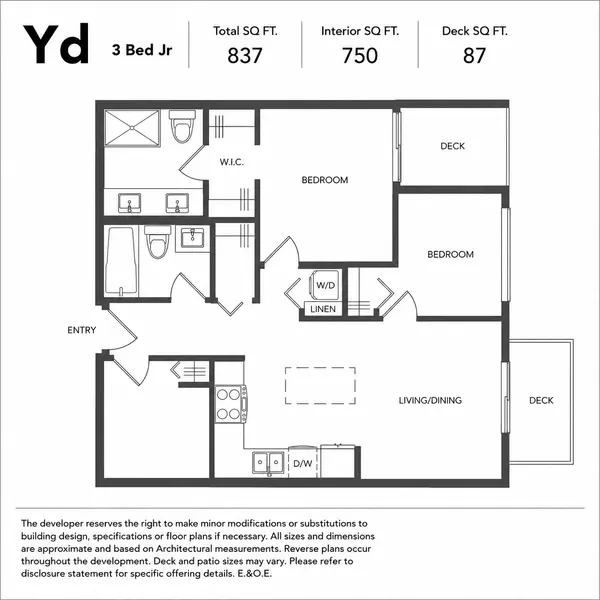
Yd Floor Plan – 3 Bedroom Junior
The Yd Floor Plan offers an efficient 3 Bedroom Junior layout with 837 sq. ft. of total living space, including 750 sq. ft. of interior space and 87 sq. ft. of combined private deck space. Thoughtfully designed to maximize functionality, this floor plan provides three bedrooms and two bathrooms within a compact footprint, making it an excellent option for growing families or buyers needing additional flexibility.
The open-concept kitchen overlooks the spacious living and dining area, creating a bright central gathering space for everyday living and entertaining. The primary bedroom features a walk-in closet and convenient access to one of the private decks, while the two additional bedrooms are ideal for children, guests, a home office, or hobby space. Two full bathrooms, in-suite laundry, linen storage, and well-planned circulation throughout the home add to the overall functionality of the layout.
With two separate outdoor spaces, residents can enjoy additional room for morning coffee, container gardening, or relaxing outdoors. The Yd Floor Plan is well suited for young families, multi-generational households, professionals working from home, and investors seeking a rare three-bedroom condominium in Fleetwood.
Located at the corner of Fraser Highway and 158 Street, Fleetwood Village 2 places residents steps from the future Fleetwood SkyTrain Station, shopping, restaurants, parks, schools, and everyday conveniences.
Yd Floor Plan Highlights
3 Bedroom Junior
837 sq. ft. total living space
750 sq. ft. interior
87 sq. ft. of combined private deck space
Open-concept kitchen, dining, and living area
Primary bedroom with walk-in closet
Two additional bedrooms for family, guests, or a home office
Two full bathrooms
In-suite washer and dryer
Two private outdoor decks
Excellent layout for families, professionals, and investorsFloor plans, dimensions, features, and specifications are approximate and subject to change by the developer without notice. Buyers should verify all details through the Disclosure Statement and current developer documentation.
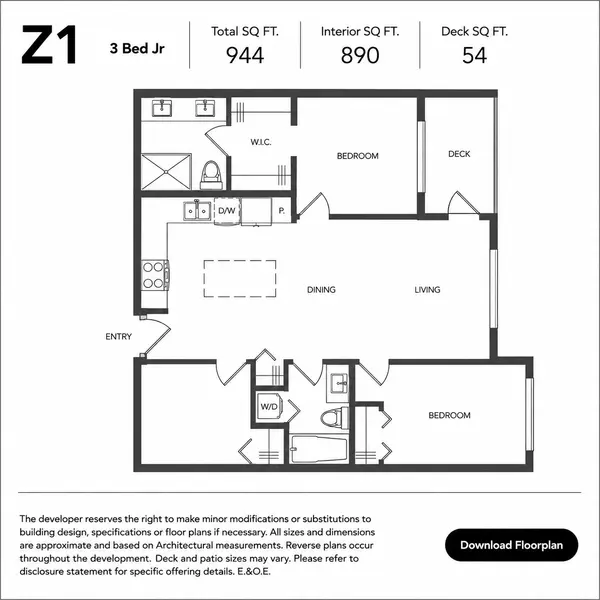
Z1 Floor Plan – 3 Bedroom Junior
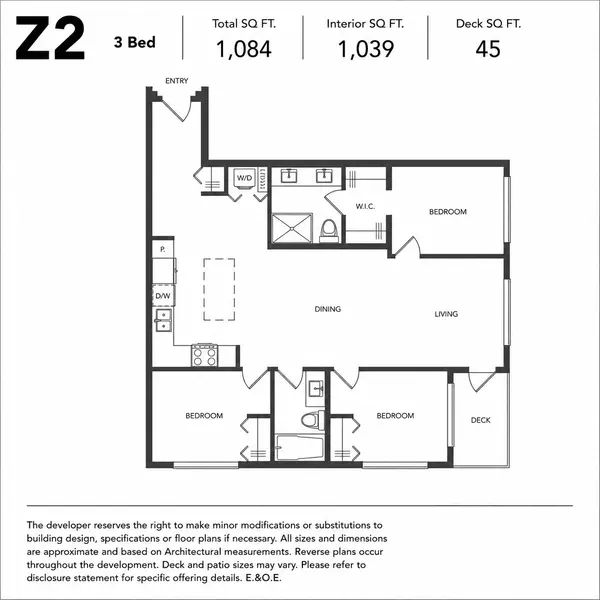
Z2 Floor Plan – 3 Bedroom
Presale Buyer Guide
Most developers require deposits paid in stages throughout construction.
Construction timelines can vary based on project size and approvals.
GST may apply to new construction purchases.
Not all projects permit assignments.
Buyers should carefully review disclosure documents, developer disclosure statements, estimated completion dates, assignment policies, and deposit structures before purchasing.
Register For Fleetwood Village Surrey Updates
Fleetwood Village 2 Condos FAQ
1. What is Fleetwood Village 2?
Fleetwood Village 2 is a new condominium development by Dawson + Sawyer located in Fleetwood, Surrey beside the future Fleetwood SkyTrain Station.
2. When will Fleetwood Village 2 be completed?
3. Where is Fleetwood Village 2 located?
4. What types of homes are available?
5. Is Fleetwood Village 2 close to SkyTrain?
6. Are pets allowed?
7. Can investors purchase?
8. Is Fleetwood Village 2 good for first-time buyers?
9. What amenities are included?
10. How can I learn about current availability?