Current Elwynn Green MLS Listings

Listed by Sutton Premier Realty


Listed by Sutton Premier Realty

Listed by Sutton Premier Realty

Listed by Sutton Premier Realty

Chris Yorke
eXp Realty
Get Pricing & Availability at Elwynn Green
Floor Plans at Elwynn Green
Elwynn Green offers a thoughtfully designed collection of spacious three- and four-bedroom townhomes created for modern family living. Every floor plan emphasizes open-concept living spaces, functional layouts, generous storage, and seamless indoor-outdoor living, making these homes ideal for growing families, professionals, and downsizers seeking low-maintenance living without sacrificing space.
Not every floor plan may be available at all times. Inventory changes as homes sell and new phases are released. Contact me for current availability and to compare available floor plans, pricing, and resale opportunities at Elwynn Green.
Disclaimer: Floor plans, dimensions, square footage, renderings, features, and specifications are believed to be accurate but are provided for general informational purposes only. Layouts and finishes may vary by phase and unit. Buyers should verify all information independently through the developer, disclosure statement, or MLS® listing before purchasing.
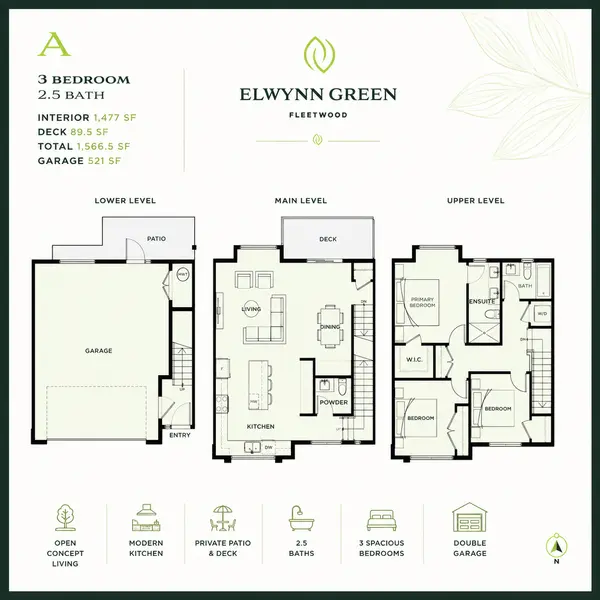
Floor Plan A
Floor Plan A showcases an efficient three-level design featuring approximately 1,477 square feet of interior living space with 3 bedrooms, 2.5 bathrooms, and an oversized 521 sq. ft. garage. The main floor offers an open-concept kitchen, dining, and living area that flows directly onto a private deck, creating the perfect space for entertaining or everyday family life. Upstairs, the spacious primary suite includes a walk-in closet and ensuite bathroom, while two additional bedrooms provide flexibility for children, guests, or a home office.
Designed with today's buyers in mind, many Elwynn Green floor plans also include premium features such as rooftop patios (on select homes), EV-ready garages, energy-efficient construction, high-quality finishes, and contemporary West Coast architecture. The result is a collection of homes that combine practical functionality with stylish design.
As Elwynn Green continues to release new phases, floor plans, available home styles, and inventory may vary. If you're looking for a specific layout or want to compare available floor plans, I can help you determine which homes best suit your lifestyle and notify you when new releases become available.
Highlights
- Spacious 3 & 4 bedroom floor plans
- Open-concept living and dining areas
- Oversized double garages
- Private patios, decks, and rooftop terraces (select homes)
- Family-friendly layouts with generous storage
- Contemporary West Coast design
- Premium kitchens and modern finishes
- EV-ready and energy-efficient construction
- Excellent option for families, professionals, and downsizers
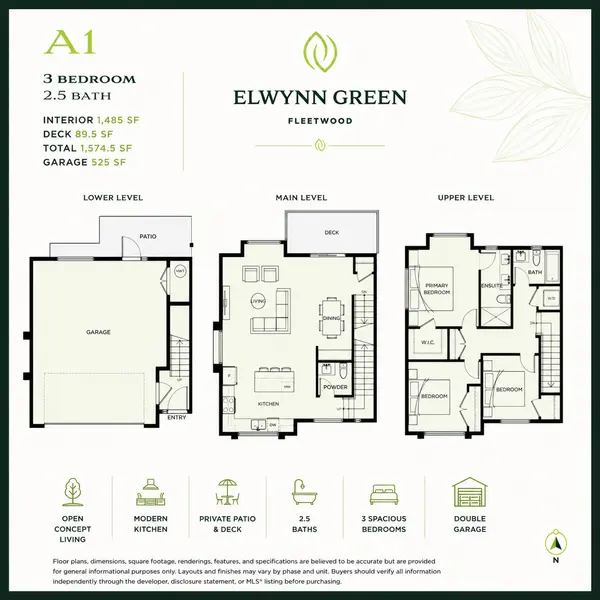
Floor Plan A1 – 3 Bedroom Townhome
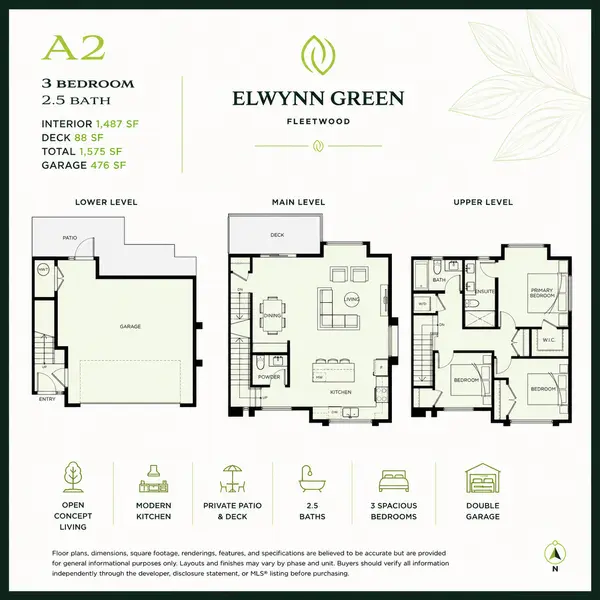
Floor Plan A2 – Spacious Family Living
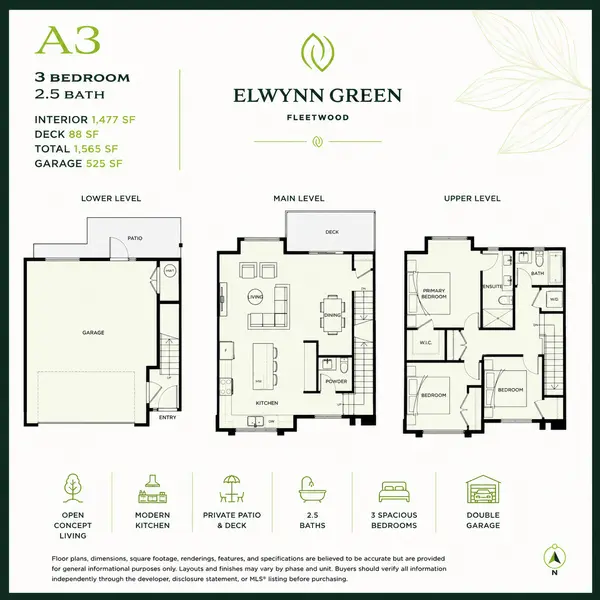
Floor Plan A3 – Functional Family Design
Floor Plan A4 – 3 Bedroom + 2.5 Bath
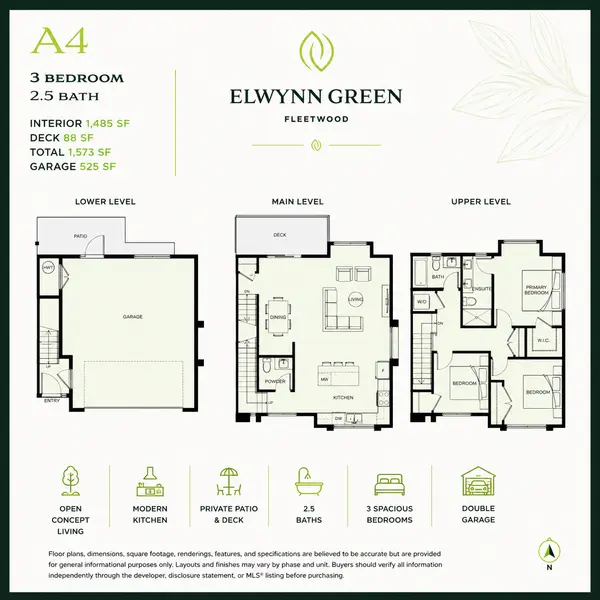
Floor Plans A5-A8 & B
Disclaimer: Floor plans, dimensions, square footage, renderings, features, and specifications are believed to be accurate but are provided for general informational purposes only. Layouts and finishes may vary by phase and unit. Buyers should verify all information independently through the developer, disclosure statement, or MLS® listing before purchasing.
Floor Plan A5 – 3 Bedroom | 2.5 Bathroom
The A5 floor plan at Elwynn Green is designed for families who appreciate practical layouts, bright open living spaces, and everyday functionality. Offering approximately 1,485 square feet of interior living space across three levels, this home features an open-concept main floor, three spacious bedrooms upstairs, and a generous double garage on the entry level.
The main floor brings together the kitchen, dining, and living areas into one inviting space that's ideal for entertaining, family gatherings, or everyday living. Upstairs, the primary bedroom includes its own ensuite bathroom and walk-in closet, while two additional bedrooms provide flexible space for children, guests, or a home office.
Like the other homes at Elwynn Green, the A5 plan combines contemporary West Coast design with efficient use of space, making it an excellent option for growing families, first-time buyers, and professionals looking for a new construction townhome in Fleetwood.
Floor Plan Highlights
Approximately 1,485 sq. ft. of interior living space
3 bedrooms
2.5 bathrooms
Spacious open-concept main living area
Modern kitchen with large island
Bright dining and living spaces
Primary bedroom with ensuite and walk-in closet
Two additional bedrooms on the upper level
Double garage with additional storage
Contemporary three-level townhome designDisclaimer: Floor plans, dimensions, square footage, features, and specifications are provided for general information only and may change without notice. Buyers should verify all details with the developer, Disclosure Statement, and MLS® listing before purchasing.
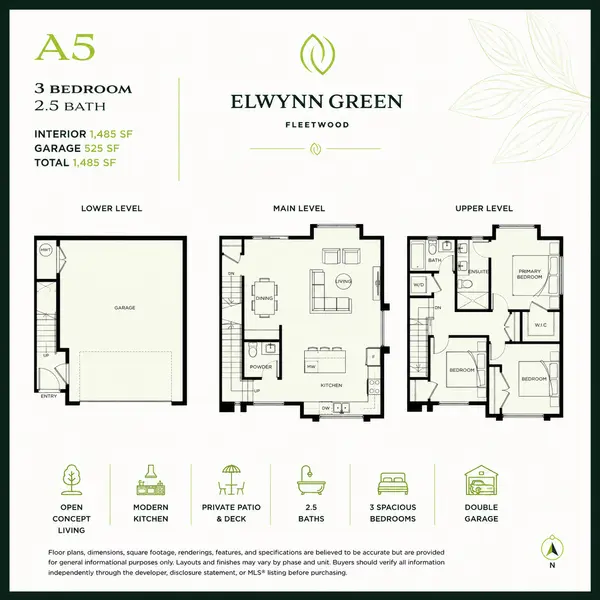
Floor Plan A6 – 3 Bedroom | 2.5 Bathroom
Floor Plan A7
Floor Plan A8
Floor Plan B – 3 Bedroom Townhome
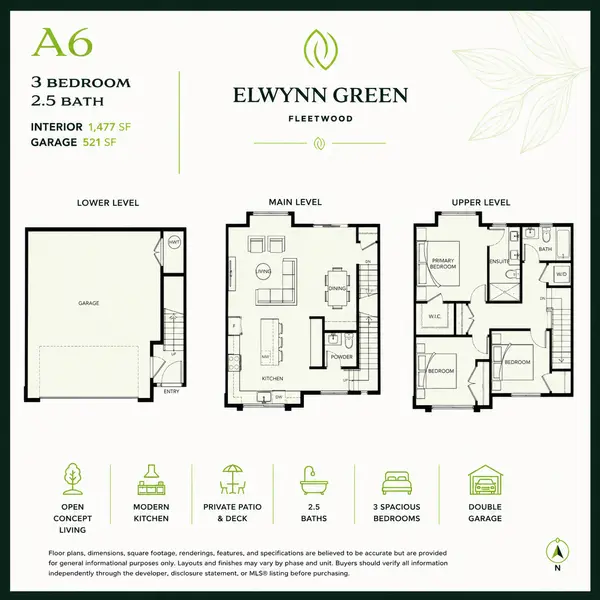
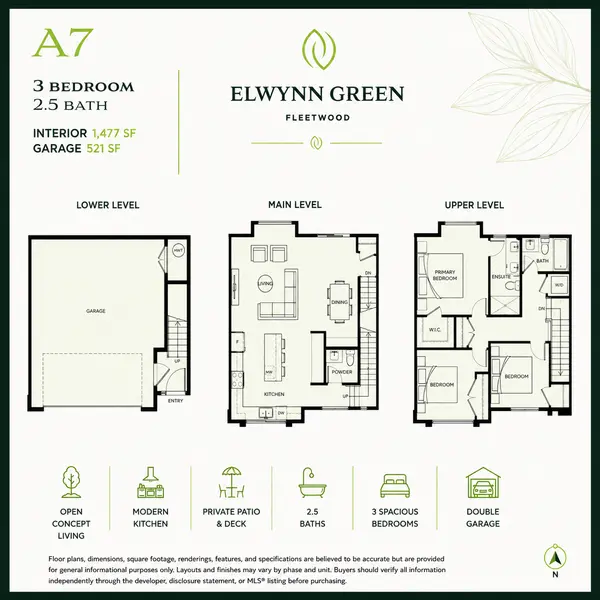
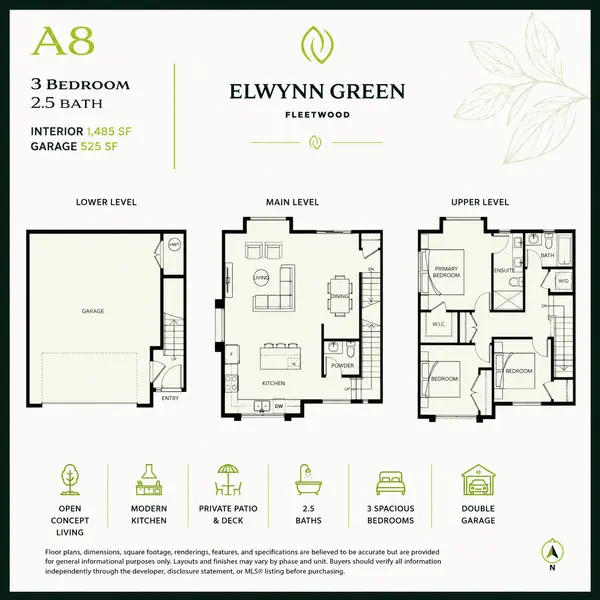
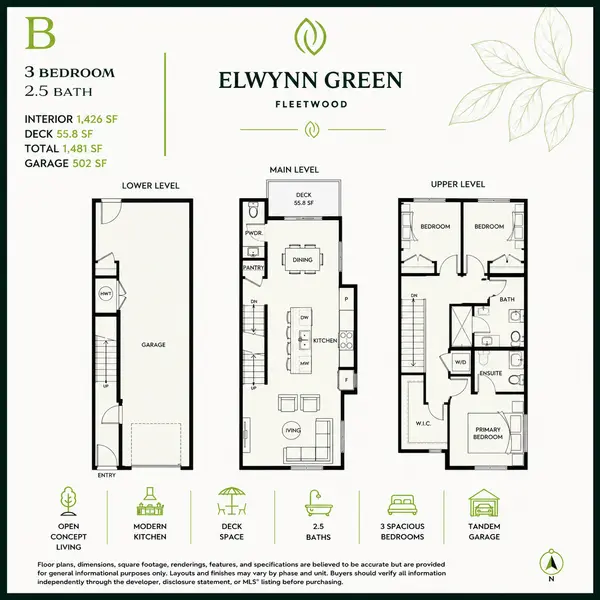
Floor Plans B1, B3, B4, B5, & D
Disclaimer: Floor plans, dimensions, square footage, renderings, features, and specifications are believed to be accurate but are provided for general informational purposes only. Layouts and finishes may vary by phase and unit. Buyers should verify all information independently through the developer, disclosure statement, or MLS® listing before purchasing.
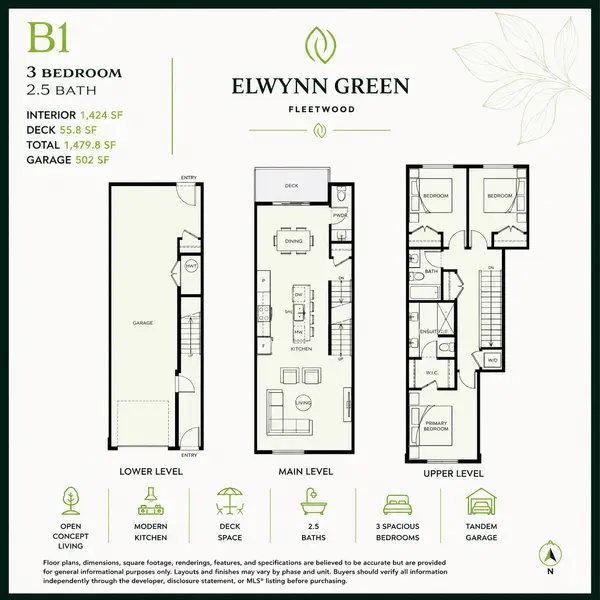
Floor Plan B1 – 3 Bedroom Townhome
Floor Plan B1 at Elwynn Green offers an intelligently designed 3-bedroom, 2.5-bathroom layout with approximately 1,424 sq. ft. of interior living space, making it an excellent choice for growing families, professionals, and first-time buyers looking for a stylish new construction townhome in Fleetwood.
The lower level features a spacious tandem garage with room for parking and additional storage, along with a convenient front entry that provides easy access to the main living area.
On the main floor, the open-concept design seamlessly connects the modern kitchen, dining area, and living room, creating a bright and functional space ideal for entertaining or everyday family life. A large kitchen island offers additional prep space and seating, while the adjacent private deck extends the living area outdoors. A convenient powder room completes the main level.
The upper floor is thoughtfully arranged with three well-sized bedrooms, including a comfortable primary bedroom featuring a walk-in closet and private ensuite. Two additional bedrooms, a full bathroom, and upper-level laundry provide flexibility for children, guests, or a dedicated home office.
With its efficient layout, contemporary design, and practical use of space, Floor Plan B1 delivers comfortable everyday living within the highly desirable Elwynn Green community.
Disclaimer: Floor plans, dimensions, square footage, features, and specifications are provided for general information only and may change without notice. Buyers should verify all information with the developer, disclosure statement, and MLS® listing before purchasing.
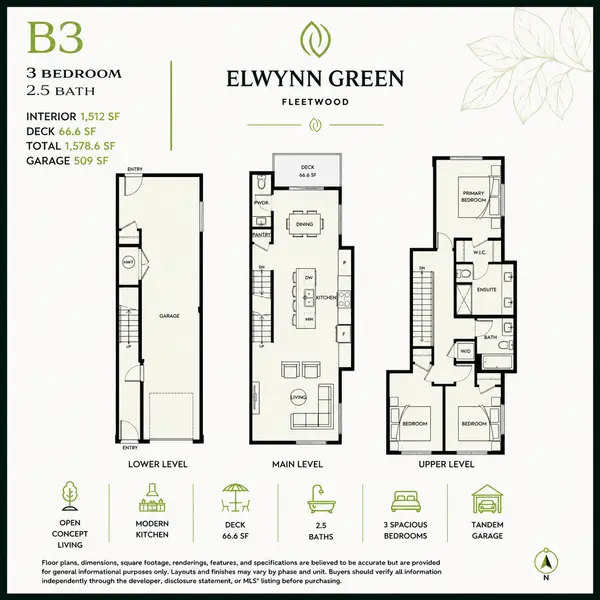
Floorplan B3 – 3 Bedroom + 2.5 Bathroom Townhome
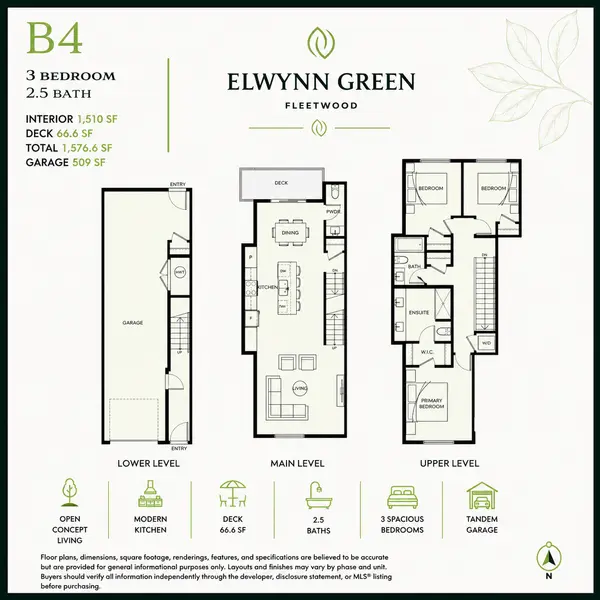
Elwynn Green B4 Floor Plan
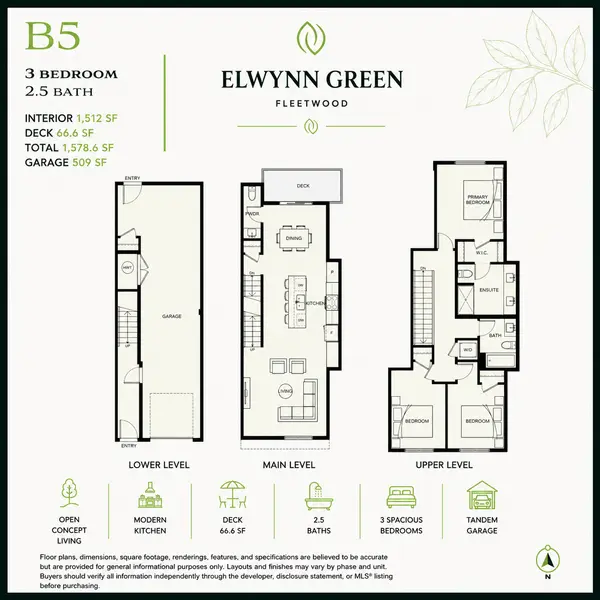
B5 Floor Plan – 3 Bedroom + 2.5 Bath
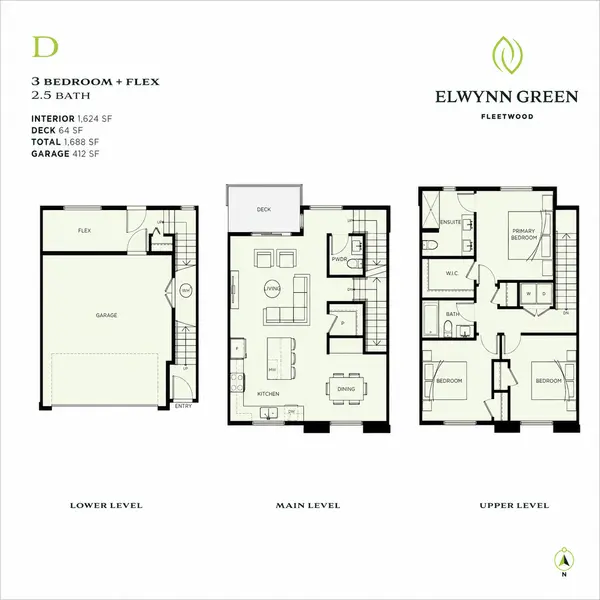
Elwynn Green D Floor Plan – 3 Bedroom + Flex Townhome
Floor Plans D1, D2, D3, D5, & E
Disclaimer: Floor plans, dimensions, square footage, renderings, features, and specifications are believed to be accurate but are provided for general informational purposes only. Layouts and finishes may vary by phase and unit. Buyers should verify all information independently through the developer, disclosure statement, or MLS® listing before purchasing.
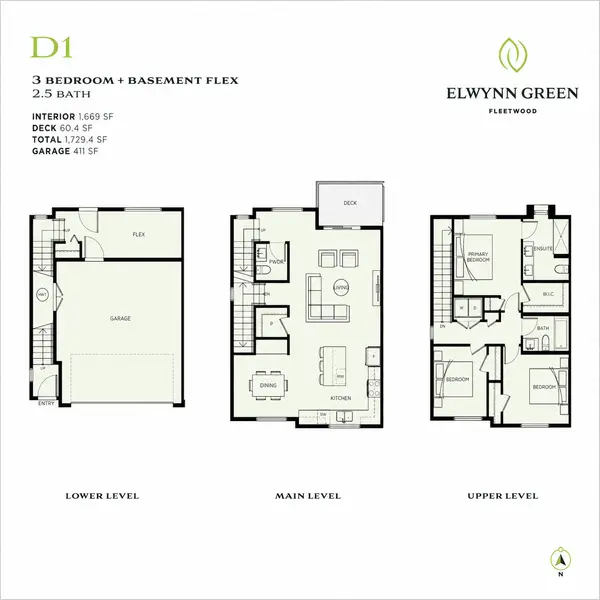
Elwynn Green D1 Floor Plan – 3 Bedroom + Basement Flex Townhome
The D1 Floor Plan at Elwynn Green offers a spacious and functional three-level townhome designed for today's families. Featuring 3 bedrooms, a basement flex room, and 2.5 bathrooms, this home provides 1,669 sq ft of interior living space, a 60.4 sq ft private deck, and a generous 411 sq ft side-by-side garage.
The lower level includes a large double garage along with a flexible basement room that can easily serve as a home office, fitness room, children's playroom, hobby space, or guest area. This extra space makes the D1 layout especially appealing for buyers who need room to grow or work from home.
The main floor features an open-concept design that connects the kitchen, dining, and living areas, creating an inviting space for everyday living and entertaining. A convenient powder room and access to the private outdoor deck complete the main level, making it easy to enjoy indoor-outdoor living.
Upstairs, the spacious primary bedroom includes a walk-in closet and a private ensuite bathroom. Two additional bedrooms share a full bathroom, while the upper-level laundry adds convenience and efficiency to daily routines.
Combining modern design with flexible living space, the D1 floor plan is an excellent option for families, professionals, and buyers looking for a thoughtfully designed townhome in Fleetwood.
Floor Plan Highlights
3 Bedrooms + Basement Flex Room
2.5 Bathrooms
1,669 sq ft Interior Living Space
60.4 sq ft Private Deck
411 sq ft Side-by-Side Garage
Open-Concept Kitchen, Dining & Living Area
Primary Bedroom with Walk-In Closet & Ensuite
Upper-Level Laundry
Three-Level Townhome Design
Flexible Basement Space for Home Office, Gym, Guest Room or Playroom
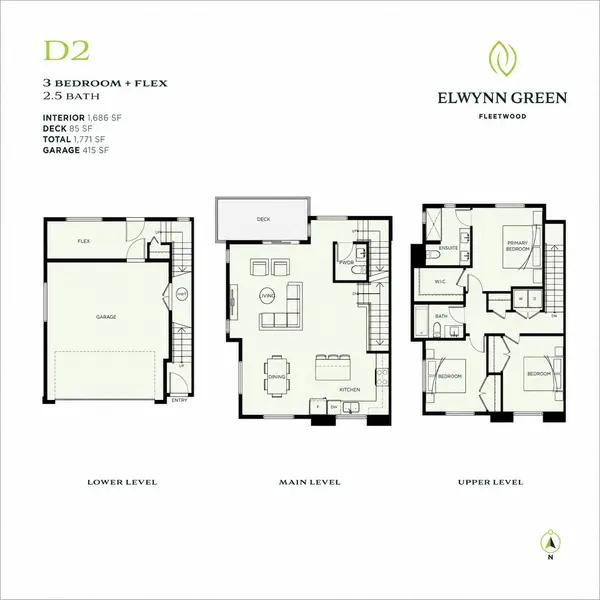
D2 Floor Plan – Elwynn Green, Fleetwood
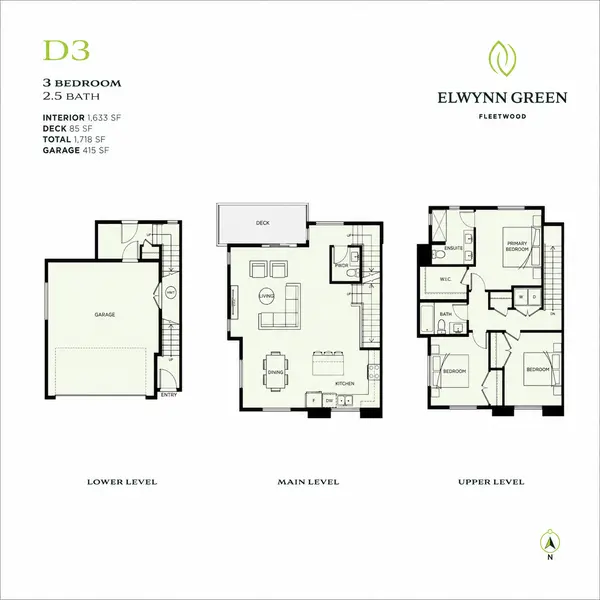
D3 Floor Plan – Elwynn Green, Fleetwood
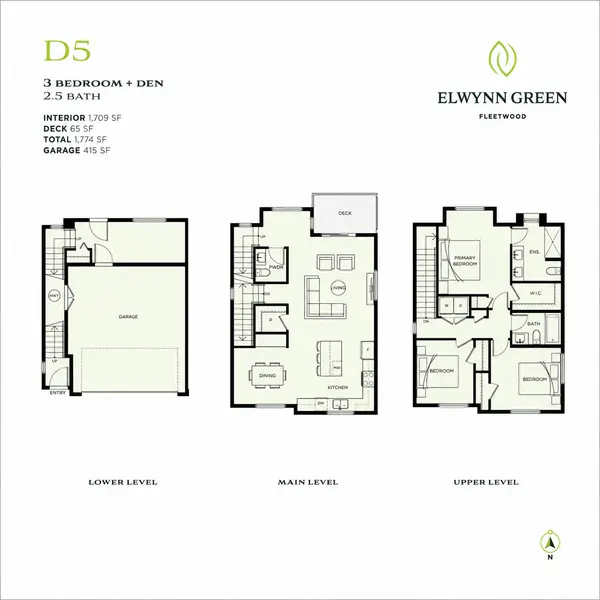
D5 Floor Plan – Elwynn Green, Fleetwood
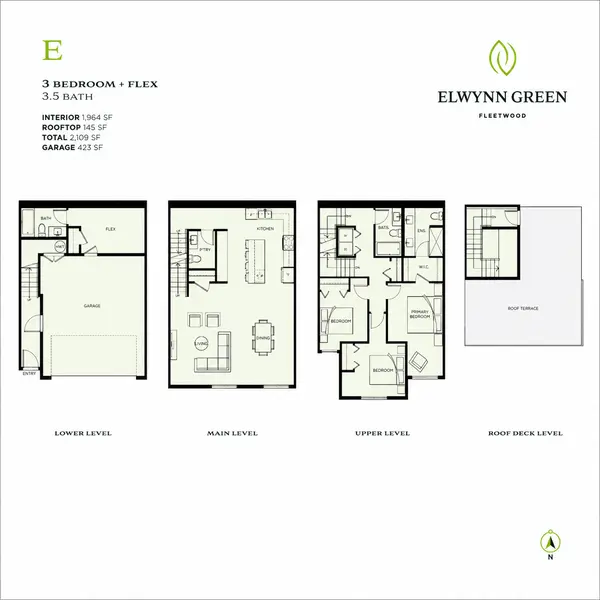
E Floor Plan – Elwynn Green, Fleetwood
Floor Plans E1, E3, E5, E6, E7
Disclaimer: Floor plans, dimensions, square footage, renderings, features, and specifications are believed to be accurate but are provided for general informational purposes only. Layouts and finishes may vary by phase and unit. Buyers should verify all information independently through the developer, disclosure statement, or MLS® listing before purchasing.
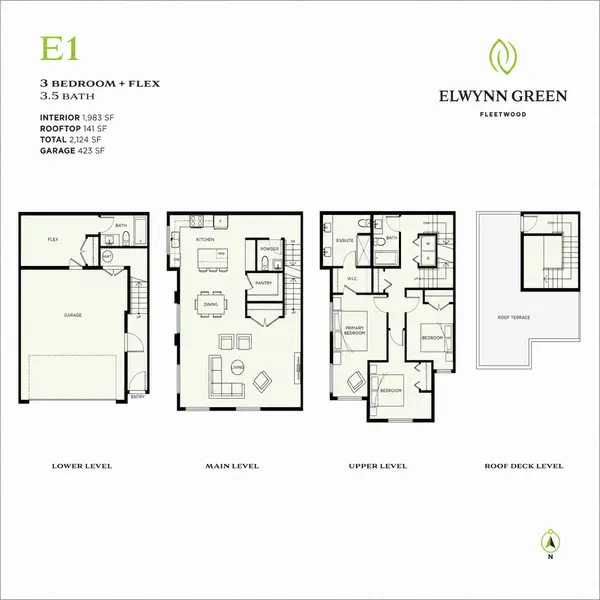
E1 Floor Plan – Elwynn Green, Fleetwood
The E1 Floor Plan at Elwynn Green offers one of the largest and most versatile homes in the community. Featuring 3 bedrooms, a flex room, 3.5 bathrooms, and 1,983 sq. ft. of interior living space, this thoughtfully designed four-level townhome combines spacious interiors with exceptional outdoor living.
The lower level includes a large 423 sq. ft. garage, a flexible bonus room, and a full bathroom, making it ideal for a home office, guest suite, gym, or recreation room. The main level is designed for everyday living and entertaining with an open-concept kitchen featuring a large island, a generous dining area, a bright living room, and a convenient powder room.
Upstairs, you'll find three well-appointed bedrooms, including a spacious primary suite with a walk-in closet and private ensuite. Two additional bedrooms, another full bathroom, and upper-level laundry provide convenience and functionality for growing families.
One of the standout features of the E1 plan is its 141 sq. ft. private rooftop terrace. Whether you're hosting family and friends, enjoying your morning coffee, or unwinding after a long day, this rooftop space offers a unique outdoor retreat with room to relax and entertain.
Floor Plan Highlights
3 Bedrooms + Flex
3.5 Bathrooms
1,983 sq. ft. Interior Living Space
2,124 sq. ft. Total Living Space
141 sq. ft. Private Rooftop Terrace
423 sq. ft. Double Garage
Four-level townhome design
Flex room with full bathroom on the lower level
Open-concept kitchen with large island and pantry
Spacious primary bedroom with walk-in closet and ensuite
Upper-level laundry for added convenience
Expansive rooftop terrace ideal for entertainingThe E1 Floor Plan is an excellent choice for buyers seeking the space and functionality of a detached home while enjoying the convenience of contemporary townhome living. Located in Surrey's rapidly growing Fleetwood neighbourhood, Elwynn Green places you close to parks, schools, shopping, recreation, and the future SkyTrain extension, making it an outstanding opportunity for families and professionals alike.
E3 Floor Plan – Elwynn Green, Fleetwood
E5 Floor Plan – Elwynn Green, Fleetwood
E6 Floor Plan - Elwynn Green, Fleetwood
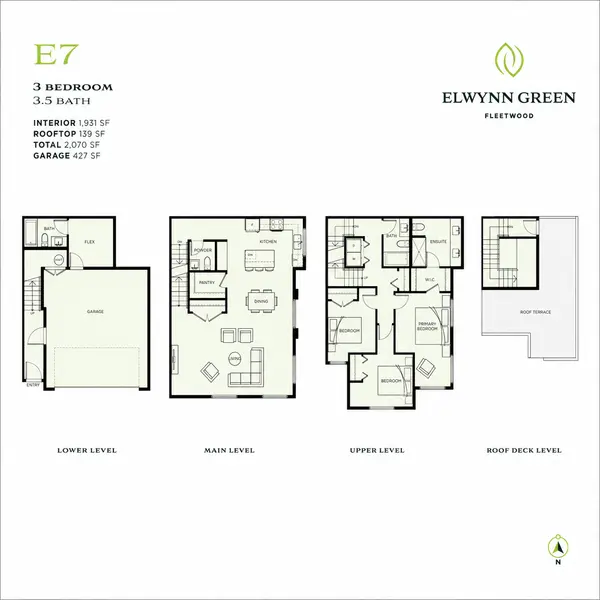
E7 Floor Plan - Elwynn Green, Fleetwood
Floor Plans F & G
Disclaimer: Floor plans, dimensions, square footage, renderings, features, and specifications are believed to be accurate but are provided for general informational purposes only. Layouts and finishes may vary by phase and unit. Buyers should verify all information independently through the developer, disclosure statement, or MLS® listing before purchasing.
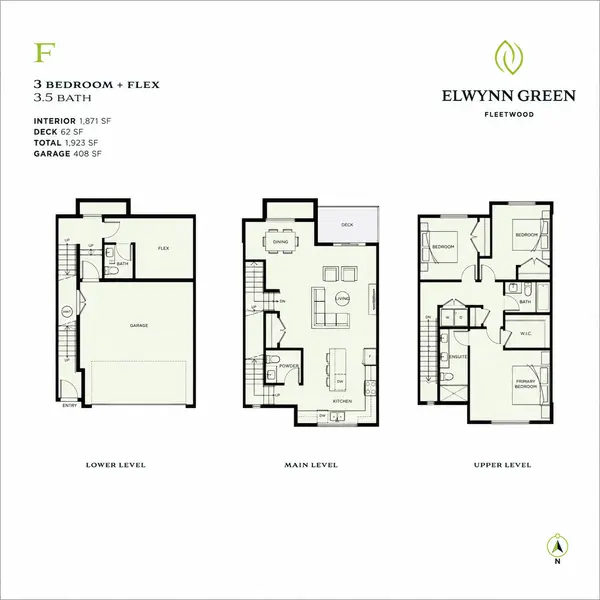
F Floor Plan - Elwynn Green, Fleetwood
The F Floor Plan at Elwynn Green offers a spacious and versatile layout with 3 bedrooms, a flex room, and 3.5 bathrooms across 1,871 sq. ft. of interior living space. Designed to accommodate today's lifestyles, the entry level features a private flex room with its own nearby bathroom, making it ideal for a home office, guest room, gym, or media room.
The main floor showcases a bright, open-concept design with a modern kitchen featuring a large island, spacious dining area, and comfortable living room. A 52 sq. ft. private deck extends your living space outdoors, providing the perfect spot for morning coffee, barbecuing, or relaxing after a long day.
Upstairs, you'll find three generously sized bedrooms, including a primary suite complete with a walk-in closet and private ensuite. A 408 sq. ft. garage provides plenty of room for parking, storage, bicycles, and outdoor gear, making this floor plan an excellent choice for families and professionals alike.
Floor Plan Highlights
3 Bedrooms + Flex Room
3.5 Bathrooms
1,871 sq. ft. Interior Living Space
1,923 sq. ft. Total Living Area
52 sq. ft. Private Deck
408 sq. ft. Garage
Flexible Entry-Level Room for Office, Guest Suite, or Gym
Open-Concept Kitchen with Large Island
Bright Living & Dining Areas
Primary Bedroom with Walk-In Closet & Private Ensuite
Functional Three-Level Family-Friendly Layout
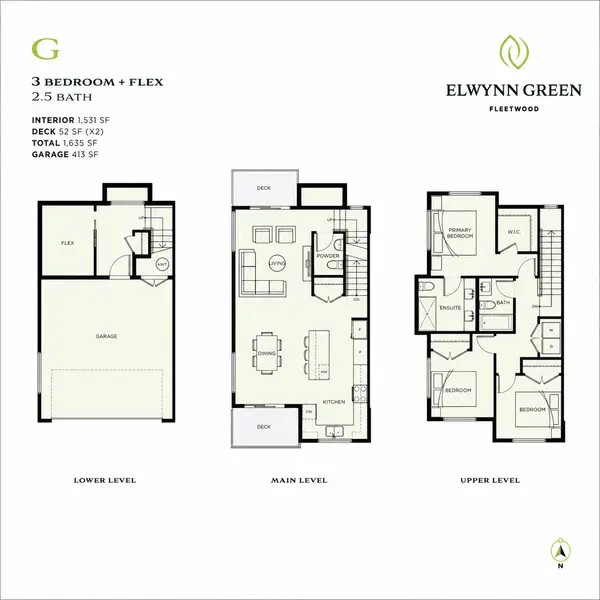
G Floor Plan - Elwynn Green, Fleetwood
Pros & Cons of Living at Elwynn Green
Like every townhouse community, Elwynn Green offers many advantages while also having a few considerations that buyers should understand before making a purchase. Here's my honest assessment after reviewing the community and comparing it with other newer townhouse developments in Fleetwood.
✅ Pros
Modern Construction & New Home Warranty
As one of Fleetwood's newest townhouse communities, Elwynn Green offers the benefits of modern construction standards along with 2-5-10 New Home Warranty coverage. Buyers can enjoy updated building materials, improved energy efficiency, and contemporary home designs compared to many older townhouse developments.
Spacious Family-Oriented Floor Plans
Many homes offer generous three and four-bedroom layouts, open-concept living spaces, double garages, and flexible rooms that work well for growing families, professionals working from home, or multi-generational living.
Rooftop Patios
One of Elwynn Green's standout features is the private rooftop patio available on many homes. These outdoor spaces provide room for entertaining, relaxing, outdoor dining, and enjoying neighbourhood views. Select homes are also designed with natural gas BBQ connections and are hot tub ready.
Excellent Fleetwood Location
Residents are just minutes from Fleetwood Park, Green Timbers Urban Forest, schools, recreation facilities, shopping, restaurants, and everyday services. The convenient location makes commuting throughout Surrey, Langley, and the Fraser Valley straightforward.
Future SkyTrain Access
The planned Surrey-Langley SkyTrain extension is expected to further improve public transit accessibility for Fleetwood residents, which many buyers see as a positive long-term investment for the neighbourhood.
Attractive Community Amenities
Unlike many newer developments that focus primarily on maximizing density, Elwynn Green dedicates a significant portion of the site to landscaped green space, walking paths, community gardens, playgrounds, and shared gathering areas that create a welcoming neighbourhood atmosphere.
Contemporary Interior Features
Homes include many features buyers expect in a newer development, including open kitchens, quality appliance packages, quartz countertops, EV-ready garages, air conditioning rough-ins, and high-efficiency mechanical systems.
Things Buyers Should Consider
Premium Pricing
Because Elwynn Green is a newer community with modern construction and desirable features, pricing may be higher than some older townhouse complexes in Fleetwood. Buyers should compare newer construction benefits with resale options to determine which best fits their budget and long-term goals.
Developing Community
As later phases are completed, portions of the community and surrounding area may continue to evolve. Buyers purchasing in newer developments should expect some ongoing neighbourhood growth as Fleetwood continues to expand.
Strata Living
Like most townhouse communities, homeowners contribute monthly strata fees that help maintain common property, landscaping, building exteriors, and shared amenities. Buyers should review the current strata documents, bylaws, and depreciation information as part of their due diligence.
Limited Inventory
Because Elwynn Green is a highly sought-after newer community, resale opportunities may be limited at times. Buyers interested in the development should be prepared to act quickly when desirable homes become available.
Is Elwynn Green the Right Community for You?
Elwynn Green is an excellent choice for buyers looking for a newer townhouse community with contemporary finishes, spacious family-friendly layouts, rooftop patios on select homes, and an outstanding Fleetwood location close to parks, schools, shopping, and future rapid transit. While the community typically commands pricing consistent with newer construction, many buyers feel the modern design, quality features, and long-term appeal justify the investment.
If you're considering purchasing at Elwynn Green, I'd be happy to help you compare available homes, review recent sales, explain strata documents, and determine whether this community is the right fit for your lifestyle and goals.
Planning your budget? Use this to estimate monthly payments based on current pricing.
Frequently Asked Questions About Elwynn Green
1. Where is Elwynn Green located?
Elwynn Green is located at 16174 80 Avenue in the Fleetwood neighbourhood of Surrey, BC. The community offers convenient access to Fraser Highway, Highway 1, shopping, schools, parks, recreation facilities, and the future Surrey-Langley SkyTrain extension.
2. What types of homes are available at Elwynn Green?
3. Does Elwynn Green have rooftop patios?
4. What amenities does Elwynn Green offer?
5. Is Elwynn Green a good community for families?
6. What schools serve Elwynn Green?
7. Is Elwynn Green close to the future Surrey-Langley SkyTrain?
8. Are pets and rentals allowed at Elwynn Green?
9. Does Elwynn Green include a new home warranty?
10. Is Elwynn Green a good investment?
Surrey Townhome Buyer Guide