
Register For Finestra South Surrey Updates
Interested in Finestra South Surrey Townhomes?
Register to receive:
- Current Availability
- Floor Plans
- Pricing Updates
- Developer Incentives
- VIP Launch Information
- Assignment Opportunities
- Future Release Announcements
Contact Chris Yorke today to learn more about this project.

CURRENT ACTIVE LISTINGS AT FINESTRA
- 1/18 18
 3 Beds 3 Baths 1,688 SqFt$999,999Open Wed 12PM-5PM
 - 1/17 17
 3 Beds 3 Baths 1,388 SqFt$869,999Open Wed 12PM-5PM
 - 1/16 16
 3 Beds 3 Baths 1,388 SqFt$869,900Active
Free Account Required
Register or Sign In to View
*** Beds *** Baths *** SqFt

RECENT LISTINGS

Finestra at a Glance
Developer: MetroVan Homes
Community: Finestra
Neighbourhood: Grandview Heights, South Surrey
Homes: 123 Townhomes
Home Types: 3 Bed + Den & 4 Bed + Den
Garage: Double Side-by-Side
Heat Pump: ✔
EV Ready: ✔
Warranty: 2-5-10 New Home Warranty
Presentation Centre: 1788 168 Street, Surrey
Community Location: 18 Avenue & 168 Street
Allegro Floor Plans
The Allegro Collection at Finestra offers thoughtfully designed townhomes that combine contemporary Scandinavian-inspired architecture with practical family living. These homes have been planned to maximize usable space, natural light and everyday functionality, making them well suited for growing families, professionals working from home and buyers looking for modern South Surrey living.
Allegro floor plans feature open-concept main living areas that seamlessly connect the kitchen, dining and living spaces, creating an ideal environment for entertaining or spending time with family. Upper levels provide comfortable bedroom layouts with well-separated private spaces, while many homes also include flexible den or bonus areas that can be used as a home office, gym, playroom or guest space.
One of the signature features of the Allegro Collection is the inclusion of expansive rooftop patios on select homes. These outdoor living spaces extend the home's usable square footage and provide an ideal setting for outdoor dining, entertaining guests or relaxing while enjoying views of the surrounding neighbourhood.
Each Allegro floor plan has been designed with modern lifestyles in mind, offering double side-by-side garages, generous storage, energy-efficient construction and contemporary interior finishes. Buyers can compare the available layouts below to determine which home best fits their family's needs and lifestyle.
Disclaimer: Floor plans are provided for general informational purposes only. Layouts, dimensions, square footage, features, finishes and specifications may change without notice. Buyers should verify all information directly with the developer before purchasing.
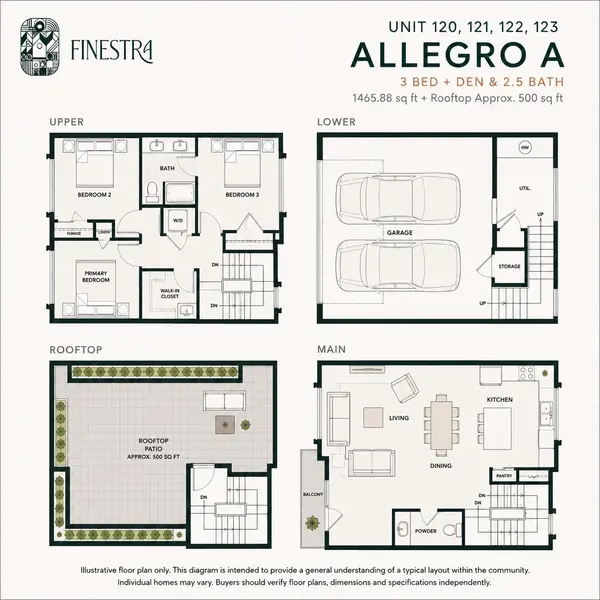
Allegro A Floor Plan | 3 Bed + Den + Rooftop Patio
The Allegro A is one of Finestra's signature floor plans, offering a thoughtfully designed 3-bedroom plus den, 2.5-bathroom layout with approximately 1,465 square feet of interior living space and an impressive approximately 500 sq. ft. private rooftop patio. Designed for modern family living, this home combines open-concept interiors, generous outdoor space and practical functionality across four levels.
The main floor is centered around a spacious open-concept kitchen, dining and living area that encourages everyday living and entertaining. The contemporary kitchen features a large island with seating, generous storage and a seamless connection to the dining and living spaces, creating an inviting atmosphere for hosting family and friends.
The upper level includes three well-proportioned bedrooms, including a private primary suite, while the flexible layout provides comfortable accommodation for growing families, guests or those working from home. The lower level offers a double side-by-side garage with additional storage space, helping maximize functionality without sacrificing living space.
One of the standout features of the Allegro A is its expansive rooftop patio. With approximately 500 square feet of outdoor living space, it offers plenty of room for outdoor dining, relaxing, gardening or entertaining while extending the home's usable living area beyond the interior.
The Allegro A is an excellent option for buyers seeking a contemporary townhouse that combines family-friendly design, modern finishes and exceptional outdoor living in one of South Surrey's newest townhouse communities.
Illustrative Floor Plan Disclaimer: The floor plan shown above is provided for general informational purposes only and has been recreated as an illustrative example. Individual homes, layouts, dimensions, specifications, finishes and available options may vary. Buyers should verify all information directly with the developer before purchasing.
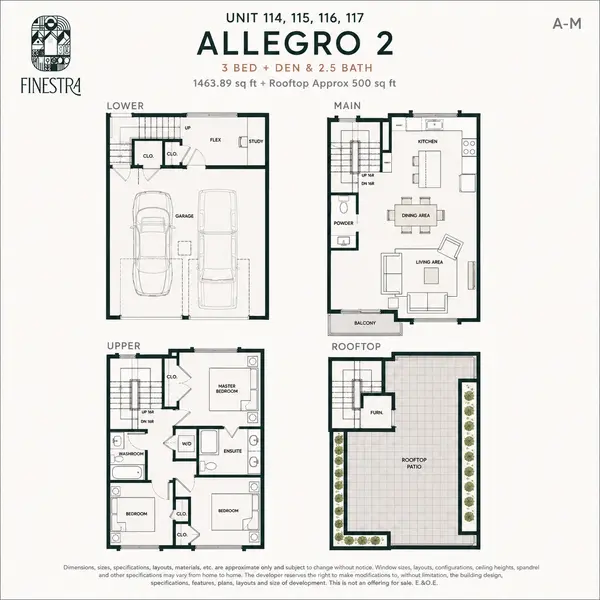
Allegro 2 Floor Plan | 3 Bed + Den + Flex Space + Rooftop Patio
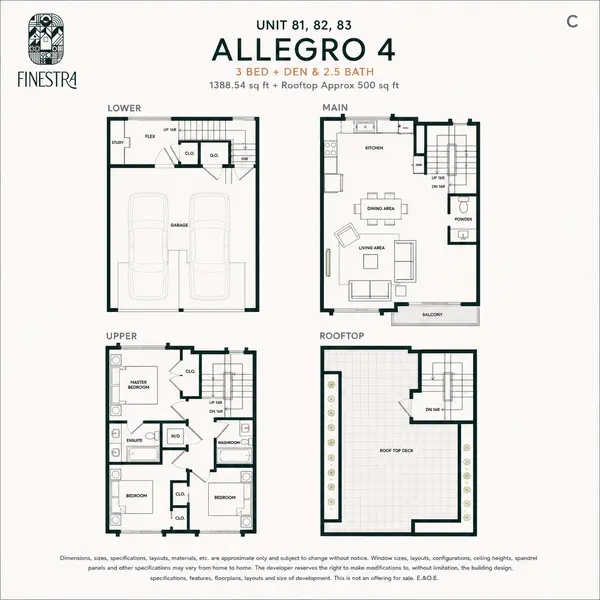
Allegro 4 C Floor Plan | 3 Bed + Den + Rooftop Patio
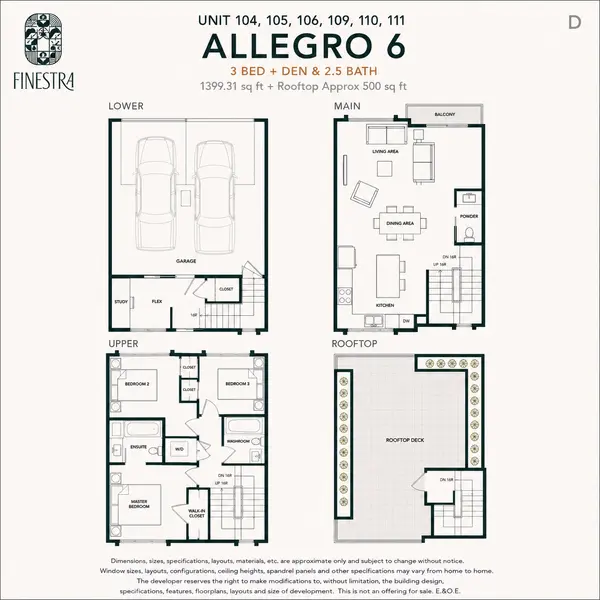
Allegro 6 D | 3 Bed + Den | 1,399 Sq Ft + Approx. 500 Sq Ft Rooftop Patio
Presto, Concerto & Largo Floor Plans at Finestra
The Presto, Concerto and Largo collections at Finestra Townhomes in South Surrey offer some of the largest and most functional floor plans available in the community. These thoughtfully designed homes feature spacious 3-bedroom plus den layouts, open-concept living areas, double garages and private rooftop patios of approximately 500 square feet, providing exceptional indoor and outdoor living.
Designed for growing families, professionals and buyers who work from home, these floor plans prioritize everyday functionality with flexible den spaces, generous kitchens featuring large islands, spacious primary suites and multiple levels that provide separation between living, sleeping and entertaining areas.
Whether you're looking for additional square footage, a rooftop patio for summer entertaining or a versatile home office, the Presto 3, Presto 5, Concerto 5 and Largo floor plans each offer their own unique layout while maintaining the modern design, quality finishes and family-friendly living that define the Finestra community.
Browse each floor plan below to compare layouts, interior square footage, bedroom configurations and rooftop patio designs to find the Finestra home that best fits your lifestyle.
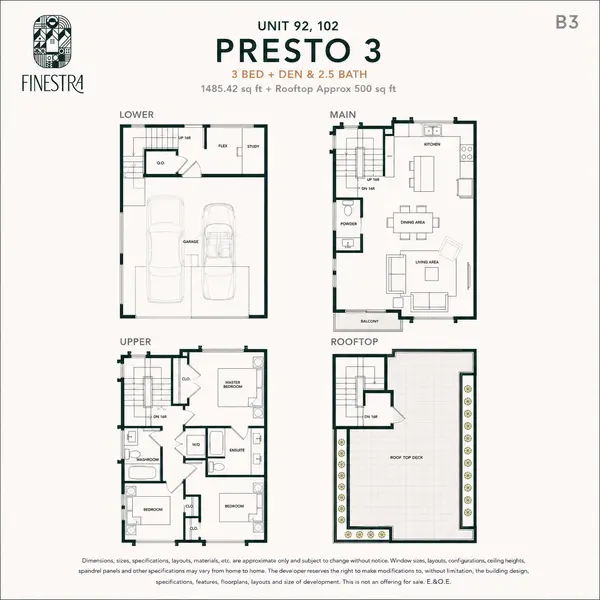
Presto 3 B3 | 3 Bed + Den | 1,485 Sq Ft + Approx. 500 Sq Ft Rooftop Patio
The Presto 3 B3 floor plan at Finestra Townhomes offers approximately 1,485 square feet of thoughtfully designed interior living space, complemented by an approximately 500 sq. ft. private rooftop patio. This four-level townhome combines spacious family living with flexible work-from-home space and exceptional outdoor entertaining, making it one of the most versatile floor plans available at Finestra.
The lower level features a double side-by-side garage along with a separate den/flex room, providing the perfect space for a home office, study, fitness room or additional storage. This flexible area adds valuable functionality while keeping the main living spaces open and organized.
The main floor showcases a bright open-concept layout centered around a contemporary kitchen with a large island, seamlessly connecting the dining and living areas. A convenient powder room and private balcony complete the main level, creating an inviting space for both everyday living and entertaining guests.
Upstairs, the home offers three spacious bedrooms and two full bathrooms, including a comfortable primary suite with a private ensuite. The upper level also includes a full-size laundry area, maximizing convenience for busy households.
One of the defining features of the Presto 3 B3 is the approximately 500 sq. ft. rooftop patio, providing an impressive outdoor living space for relaxing, entertaining, barbecuing or enjoying the South Surrey sunshine. This rooftop retreat significantly expands the home's usable living area and is a standout feature rarely found in traditional townhomes.
Highlights
- Approximately 1,485 sq. ft. of interior living space
- 3 bedrooms + den
- 2.5 bathrooms
- Double side-by-side garage
- Flexible lower-level den or home office
- Open-concept kitchen, dining and living area
- Large kitchen island
- Private main-floor balcony
- Upper-floor laundry
- Primary bedroom with private ensuite
- Approx. 500 sq. ft. rooftop patio for outdoor entertainingIllustrative Floor Plan Disclaimer: The floor plan shown above has been recreated for illustrative purposes only using publicly available marketing information. It is intended to help buyers understand the general layout and should not be relied upon for exact dimensions or specifications. Floor plans, square footage, room layouts, features, finishes and available options may vary by unit and are subject to change by the developer without notice. Buyers should verify all details directly with the developer before purchasing.
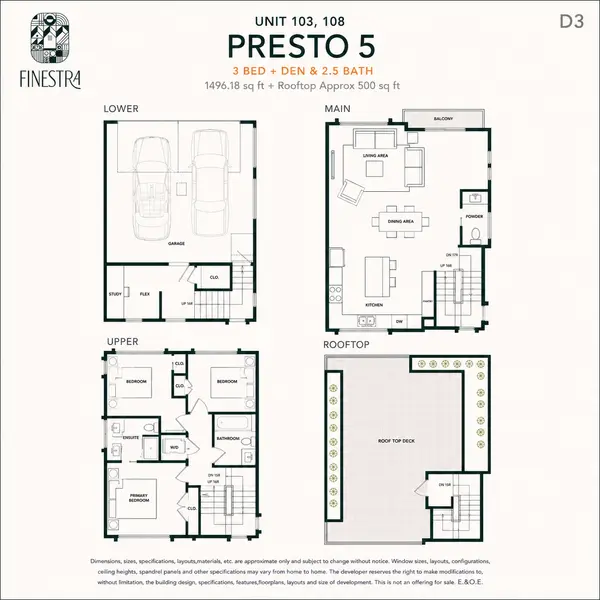
Presto 5 D3 | 3 Bed + Den | 1,496 Sq Ft + Approx. 500 Sq Ft Rooftop Patio
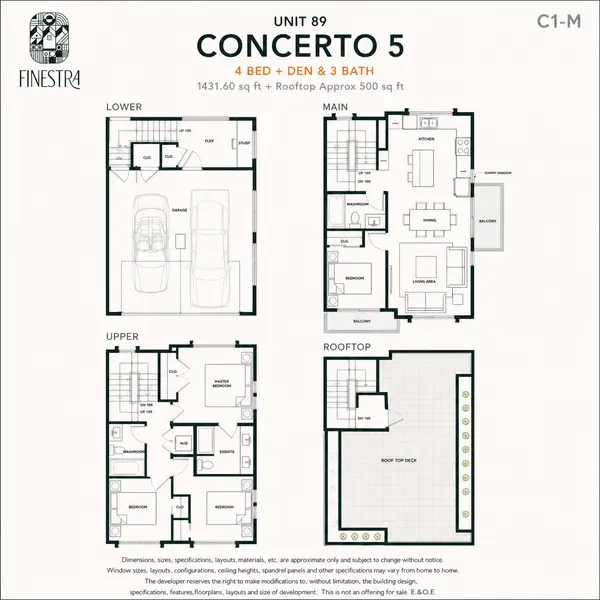
Concerto 5 C1-M | 4 Bed + Den | 1,432 Sq Ft + Approx. 500 Sq Ft Rooftop Patio
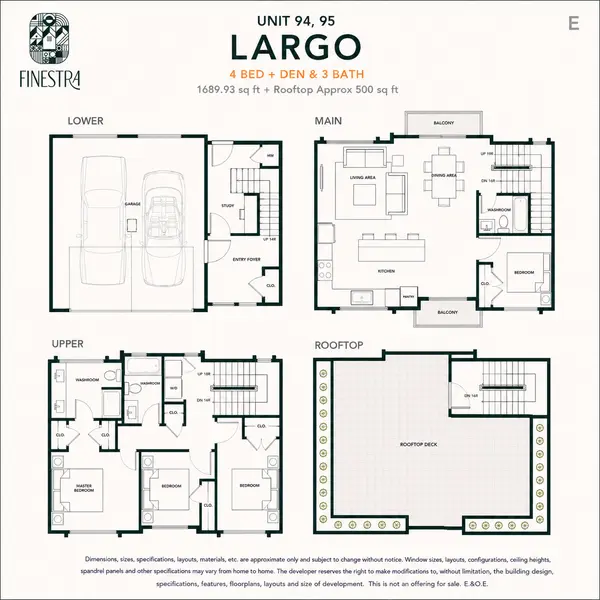
Largo E | 4 Bed + Den | 1,690 Sq Ft + Approx. 500 Sq Ft Rooftop Patio
VIDEO
Current Finestra Pricing
Pricing current as of July 2026. Subject to change without notice.
1,388 – 1,485 sq. ft.
From $869,900
1,431 – 1,496 sq. ft.
From $899,900
1,431 – 1,474 sq. ft.
From $899,900
1,668 – 1,689 sq. ft.
From $999,900
- Starting prices published by the developer as of June 1, 2026
- Interior square footage shown above excludes rooftop patio areas
- Approximately 500 sq. ft. private rooftop patios on select floor plans
- SMEG appliance package included
- Hybrid hot water storage tank
- EV & air-conditioning ready
- Approximate strata fee: $0.23 per sq. ft.
- Protected by 2-5-10 New Home Warranty
- Estimated completion for Phase 1 & Phase 2: Summer 2027
Prices, floor plans, incentives, deposit structures, strata fees, estimated completion dates, and available inventory are provided as a courtesy and may change without notice. Please contact me for the latest availability and current developer information.
Presale Buyer Guide
Most developers require deposits paid in stages throughout construction.
Construction timelines can vary based on project size and approvals.
GST may apply to new construction purchases.
Not all projects permit assignments.
Buyers should carefully review disclosure documents, developer disclosure statements, estimated completion dates, assignment policies, and deposit structures before purchasing.
Nearby Amenities & Lifestyle
Within just a few minutes of Finestra you'll find some of South Surrey's most popular shopping destinations, including:
- Grandview Corners
- Walmart Supercentre
- Home Depot
- Save-On-Foods
- Thrifty Foods
- London Drugs
- Winners
- Starbucks
- Browns Socialhouse
- The Keg
- Cactus Club Café
- Hundreds of local restaurants and cafés
- Recreation & Parks
Outdoor enthusiasts will appreciate being close to numerous parks and recreation opportunities, including:
- Grandview Heights Aquatic Centre
- South Surrey Athletic Park
- Grandview Heights Linear Park
- Redwood Park
- Sunnyside Acres Urban Forest
- Morgan Creek Golf Course
- Softball diamonds and soccer fields
- Walking and cycling trails throughout South Surrey
- Highway 15 (Pacific Highway)
- White Rock
- Peace Arch Border Crossing
- Highway 10
- Fitness centres
- Medical clinics
- Pharmacies
- Banks
- Coffee shops
- Childcare facilities
- Veterinary clinics
- Professional services
Register For Finestra Surrey Townhome Updates
MORTGAGE CALCULATOR
Frequently Asked Questions About Finestra Townhomes
1. Where are Finestra Townhomes located?
Finestra is a new townhouse community located at 1788 168 Street in South Surrey, BC, just minutes from Morgan Crossing, Grandview Corners and Highway 99. The development offers excellent access to shopping, restaurants, schools, parks and commuter routes while providing a quieter residential setting in one of South Surrey's fastest-growing neighbourhoods.
2. Who is the builder of Finestra?
3. What floor plans are available at Finestra?
4. Does Finestra have rooftop patios?
5. What features are included in Finestra homes?
6. How close is Finestra to shopping and restaurants?
7. What schools serve Finestra Townhomes?
8. Is Finestra a good option for families?
9. How far is Finestra from Highway 99 and the U.S. border?
10. Where can I see current MLS® listings and available homes at Finestra?